Even though we didn’t change the overall layout of the kitchen, planning where everything will go still took me hours. True to my personality, I had to create and consider every possible variation before I could make a decision that I felt confident in. I used IKEA’s kitchen planner software to tweak and adjust until … Continue reading Planning and Installing our IKEA Cabinets
Category: DIY
DIY Shiplap Ceiling in the Nursery
Even when I wasn’t exactly sure what I wanted to do with Violet’s nursery I knew it had to have a shiplap ceiling. For some reason, the room was just begging for it! It is a rather small bedroom and using the ceiling in the design not only makes the room feel bigger, but it … Continue reading DIY Shiplap Ceiling in the Nursery
Living Room Builtins – IKEA Hack!
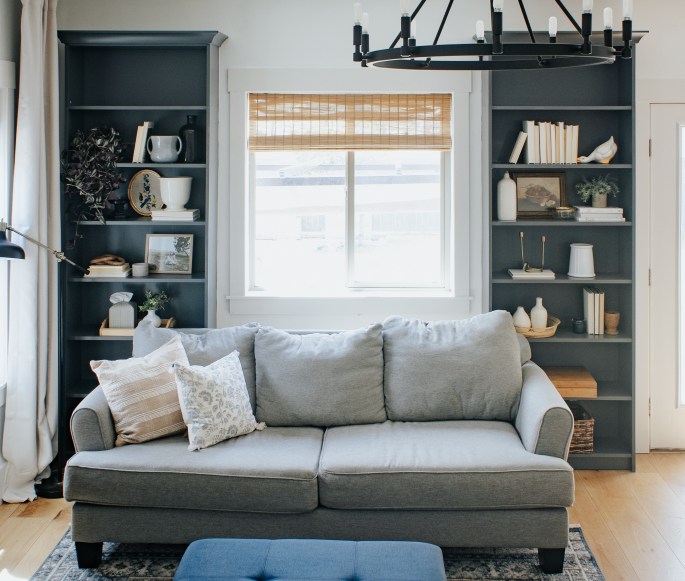
I seriously owe you this blog post! I know I said that when I had to stop projects due to my third pregnancy I would catch up on blog posts, but that did not happen! Better late than never though, right? After I finished the staircase project, I started on the living room. It was…fine. … Continue reading Living Room Builtins – IKEA Hack!
How I Painted my Banister
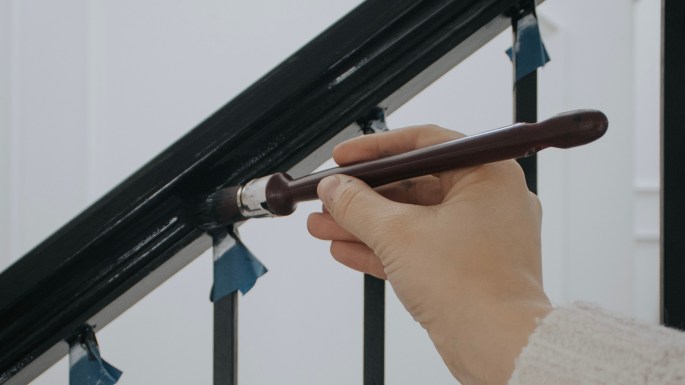
As part of my staircase makeover, I made a last minute decision to paint the banister. The orange tone in the wood didn’t bother me until we updated our flooring a few years ago. Ever since then, the tones have clashed with all of the other wood tones throughout our house and changing that felt … Continue reading How I Painted my Banister